European inspired on-of-a kind custom spec home in Franktown, Colorado
8754 Lost Lake Drive Franktown, Colorado 80116
$4,750,000 +++ MLS#8898428
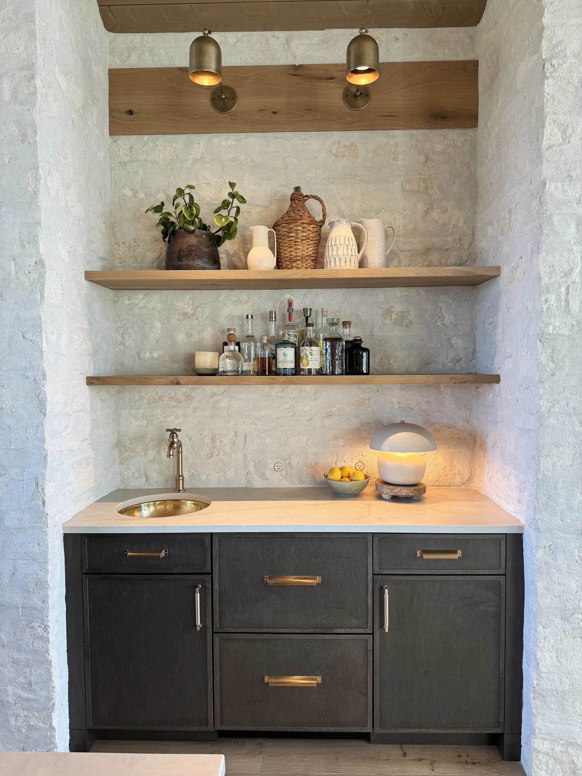
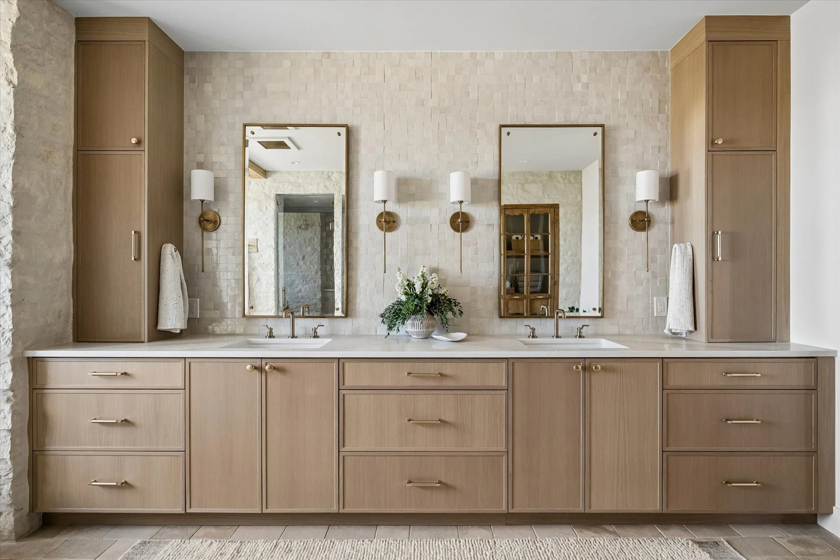
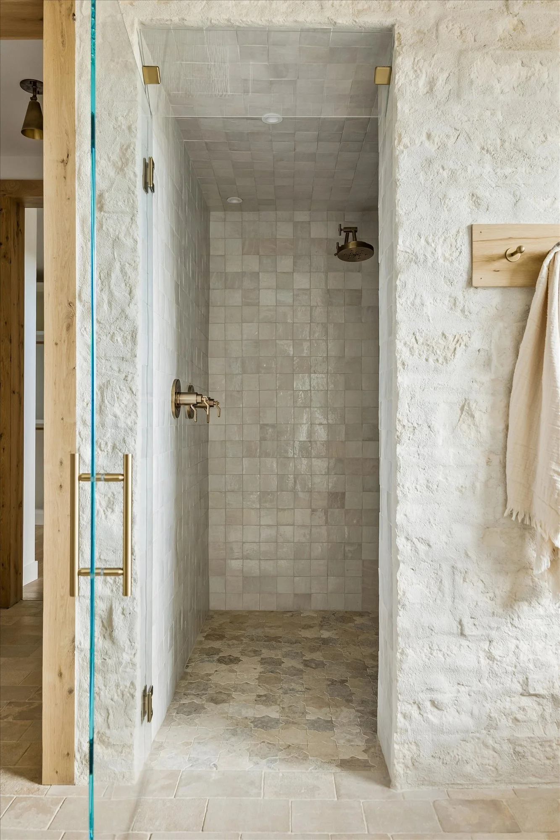
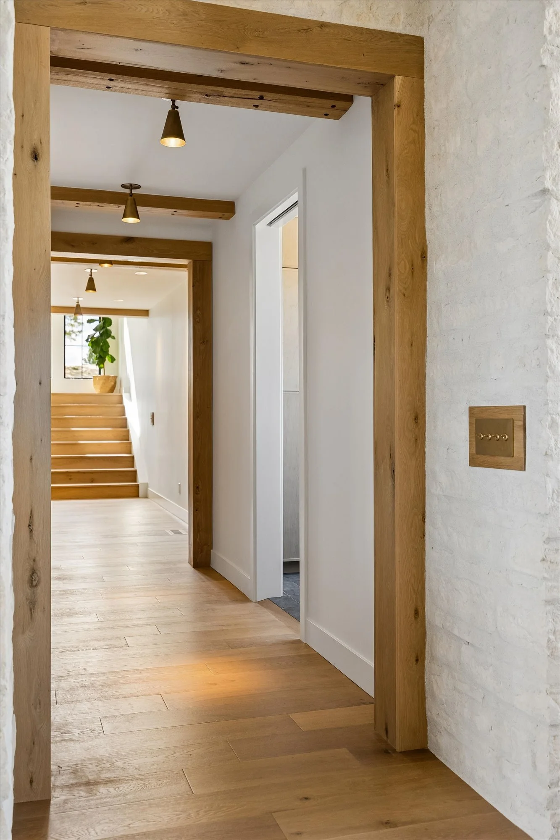
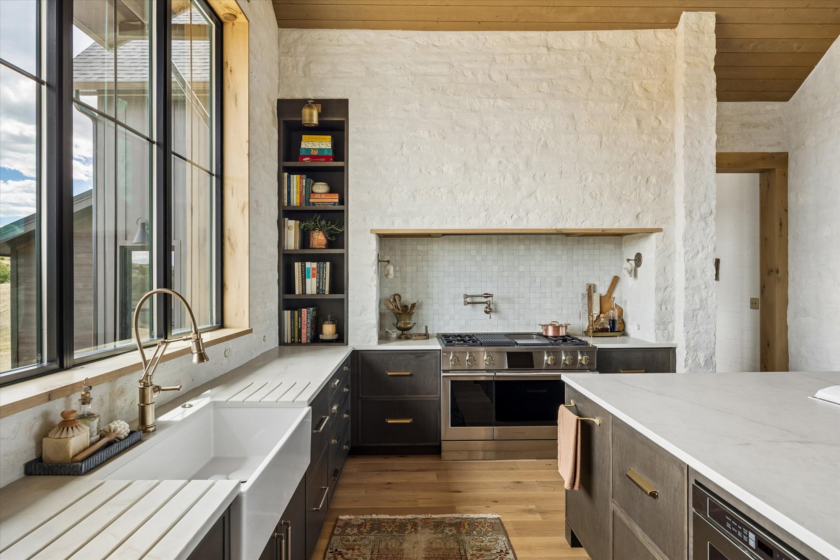
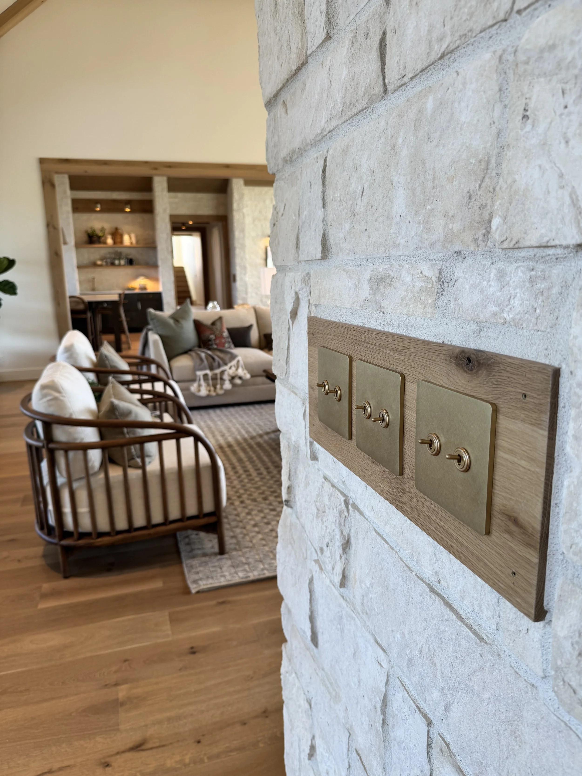
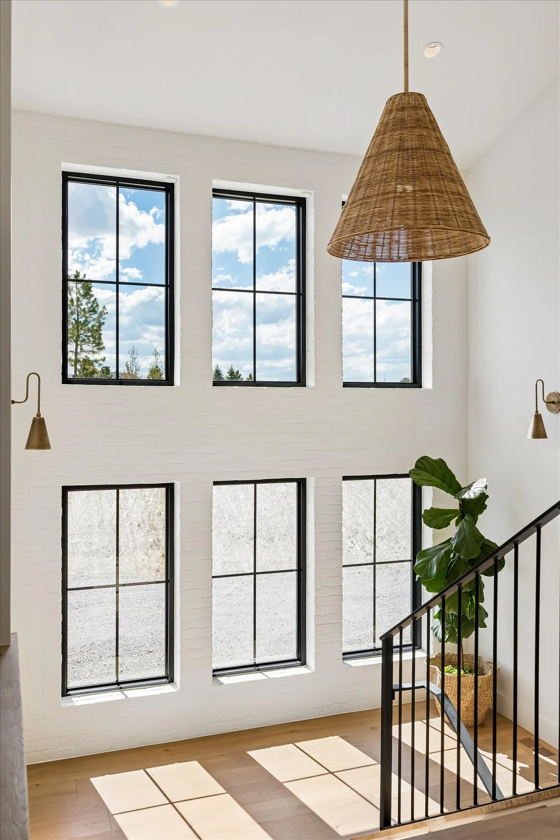
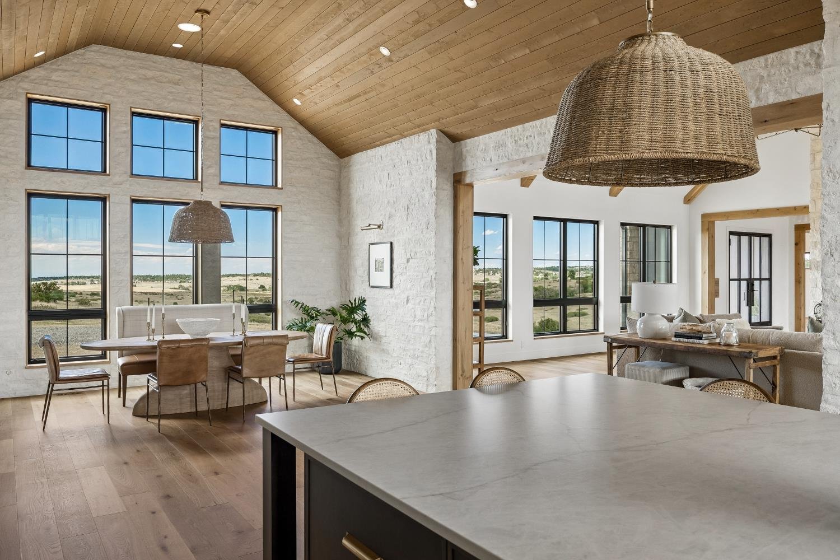
This one-of-a-kind luxury custom home inspired by European estates has a curated interior emphasizing handcrafted, artisan-quality materials; while natural textures create a cozy yet luxurious atmosphere. White oaks floors throughout, handcrafted lighting, stone walls, brick walls, white oak beams and casings, tongue and groove accent walls, the unique details are at every turn. High ceilings and expansive windows bring the outdoors in, making the home feel at one with its magnificent setting. With sweeping valley and rolling hill views from the back, with mountain views from the frontThe 3-acre lot is bordering 380 acres of county open space (with trail systems) and offers sweeping valley and rolling hill views from the back, with mountain views from the front. This home is perfect for everyday living and exceptional for entertaining. The foyer with it's custom made warehouse window sets the tone. The kitchen features custom cabinetry, luxury kitchen appliances, T&G wood ceiling, and limestone-clad walls. The scullery adds ample storage and additional appliances. The great room boasts 16-ft ceilings with reclaimed oak beams, a limestone fireplace, custom iron doors opening to the covered patio; where you'll find another fireplace and outdoor kitchen. Even the laundry room has a mountain view. The main-level primary suite is a retreat with breathtaking views, limestone fireplace, and vaulted ceilings. The spa-inspired primary bath features both stone-clad and tile-clad walls, a double shower, soaking tub, handcrafted lighting, white oak cabinetry, and Moroccan limestone heated floors, and a spacious custom built-out closet with additional washer & dryer. Upstairs are two spacious suites, each with an en-suite bath and custom built walk-in closets. The walkout basement includes a family room, gym space, guest room, wet bar, bathroom, and a bonus room for whatever your imagination inspires. Smart home integrated for modern living. Crafted with the signature Happening Home attention to detail, craftsmanship and quality for which our reputation is built upon.❋ LOT3.027 Acre lot borders 380 acres of Douglas County Open Space with trails
❋ Bed & Bath5 bedrooms and 6 bathrooms
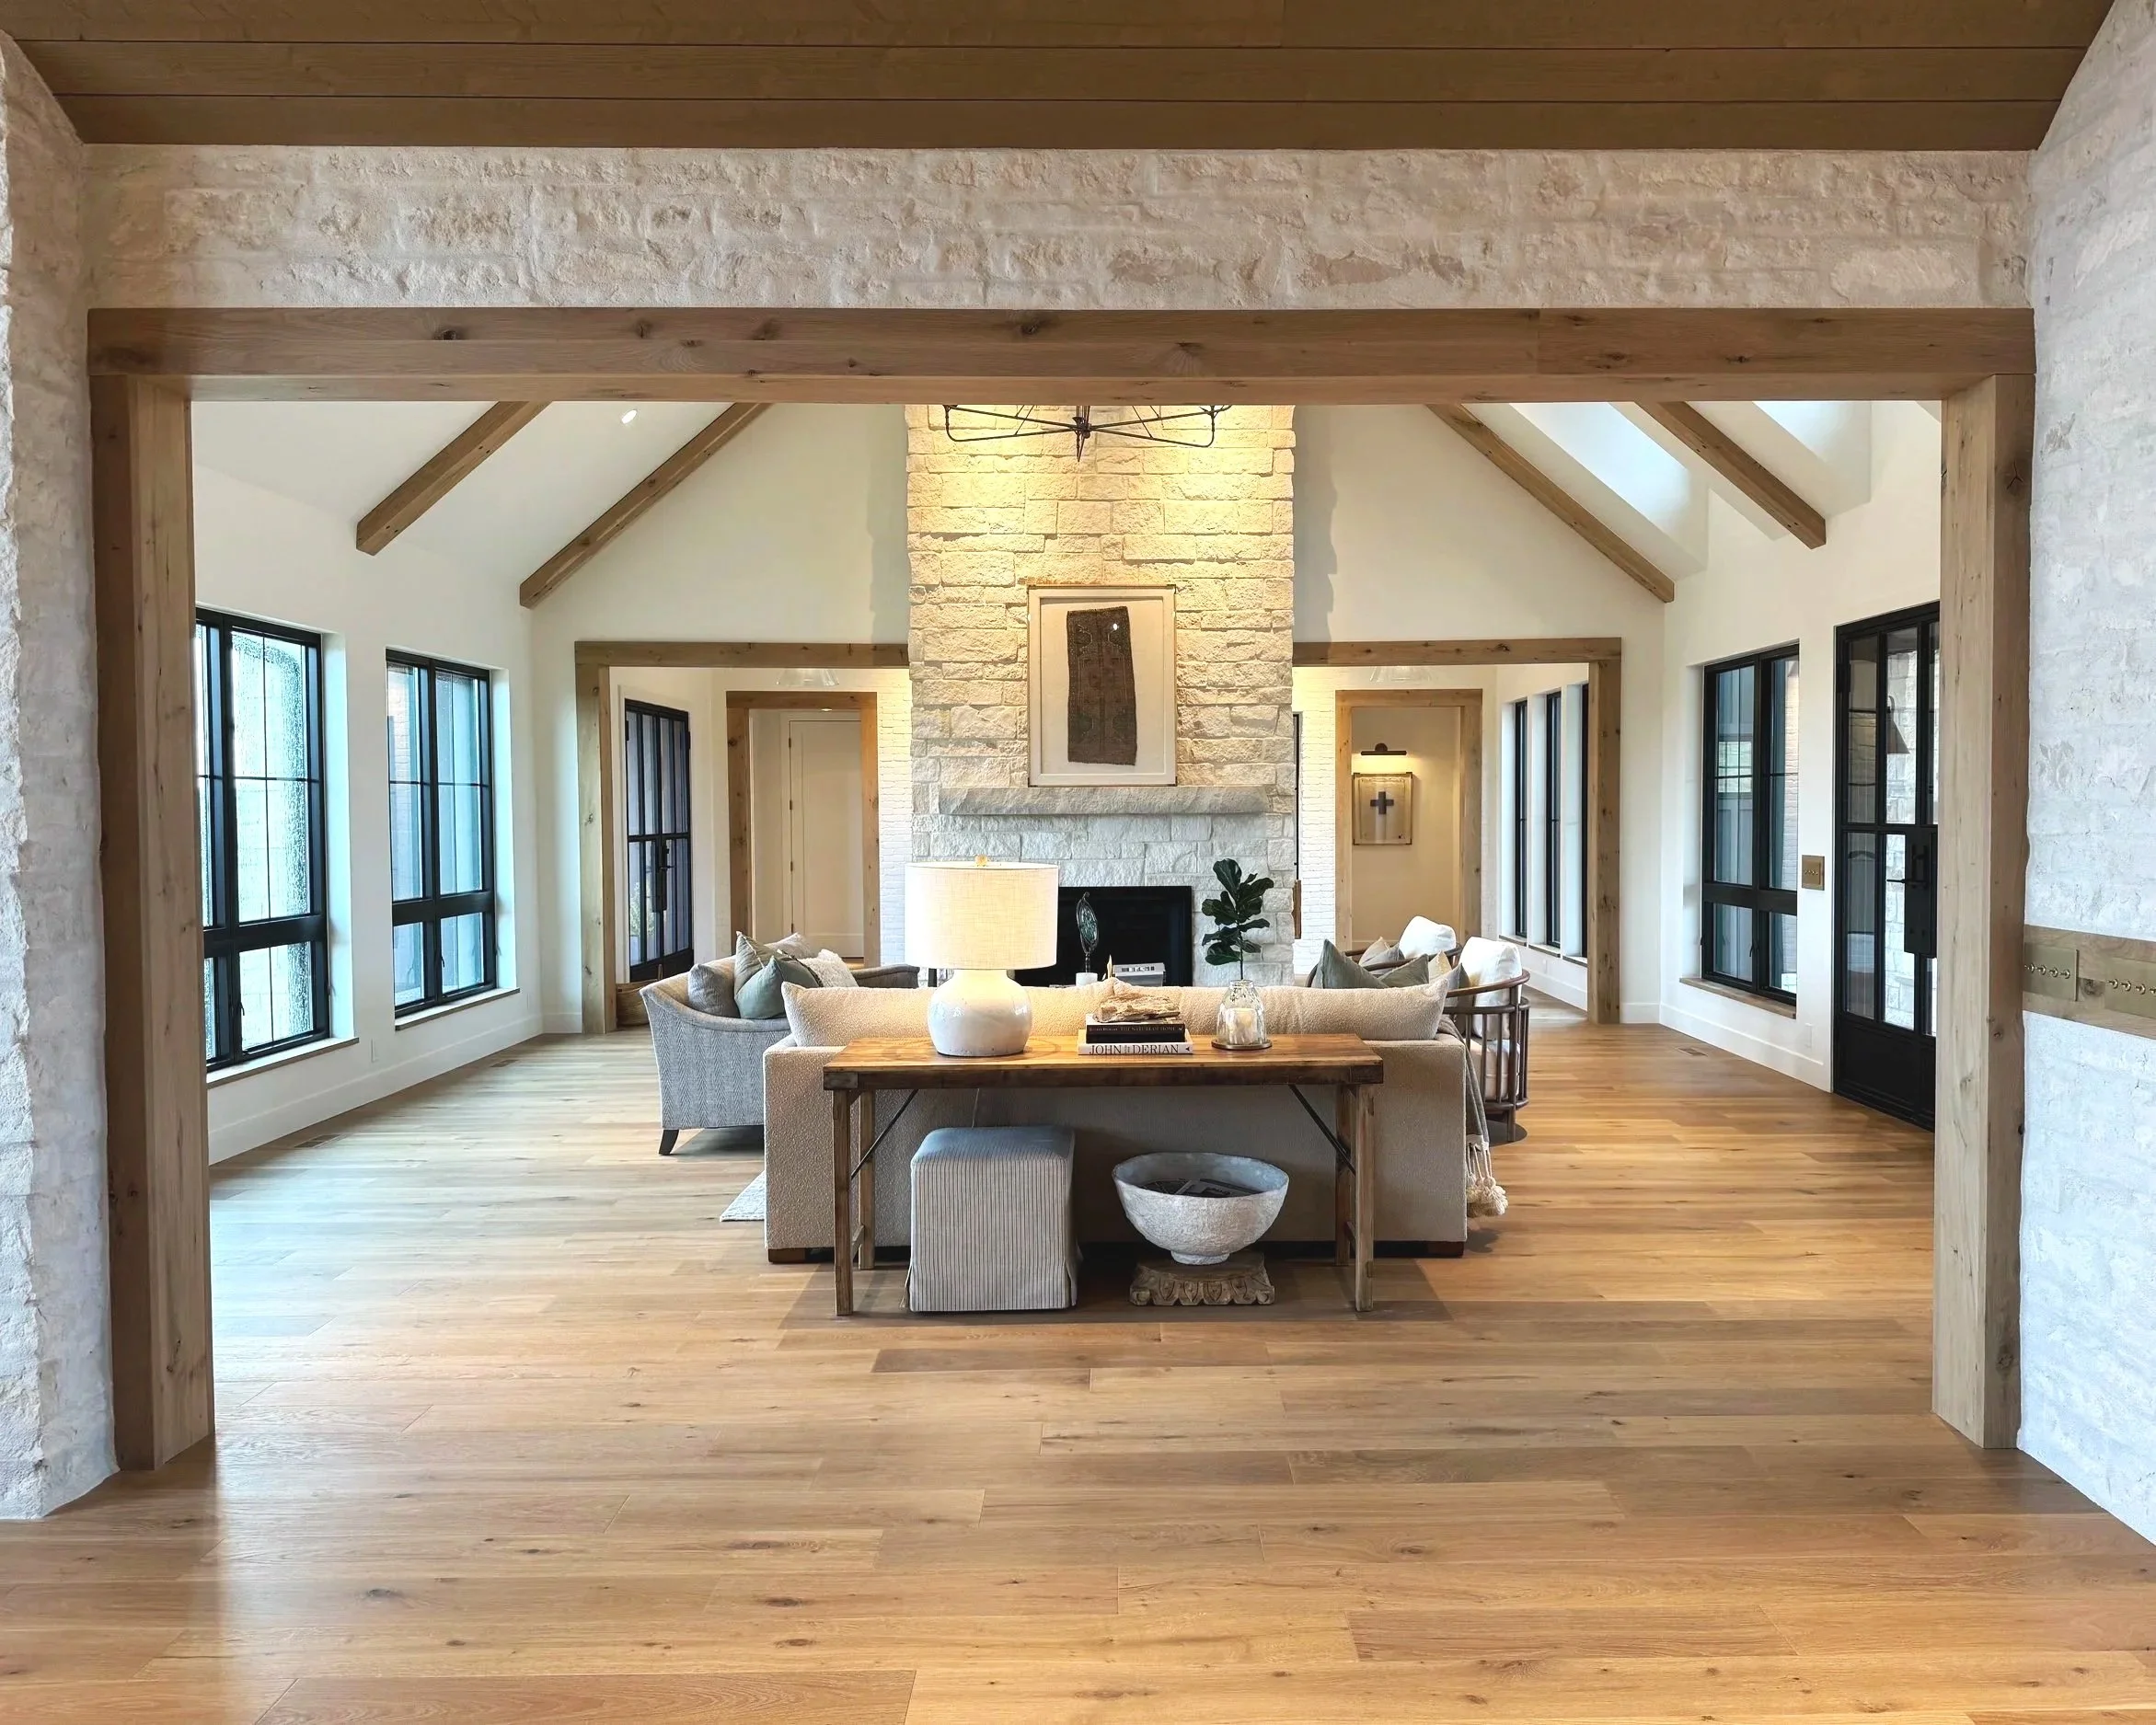
❋ Great RoomThe great room features a 16’ tall limestone fireplace, vaulted ceilings, views from both sides and custom iron doors opening up to the covered back patio.
❋ BasementThe walkout basement also has excellent views, additional lounge that could be a den or game room, wet bar, gym space with doors to outside, guest bedroom with walk-in closet, large bathroom, and a bonus room to turn in to a movie theater or golf simulator, or maybe a more expansive gym space.
❋ Square Footage5853 Above grade, with walkout basement total square footage is 8411
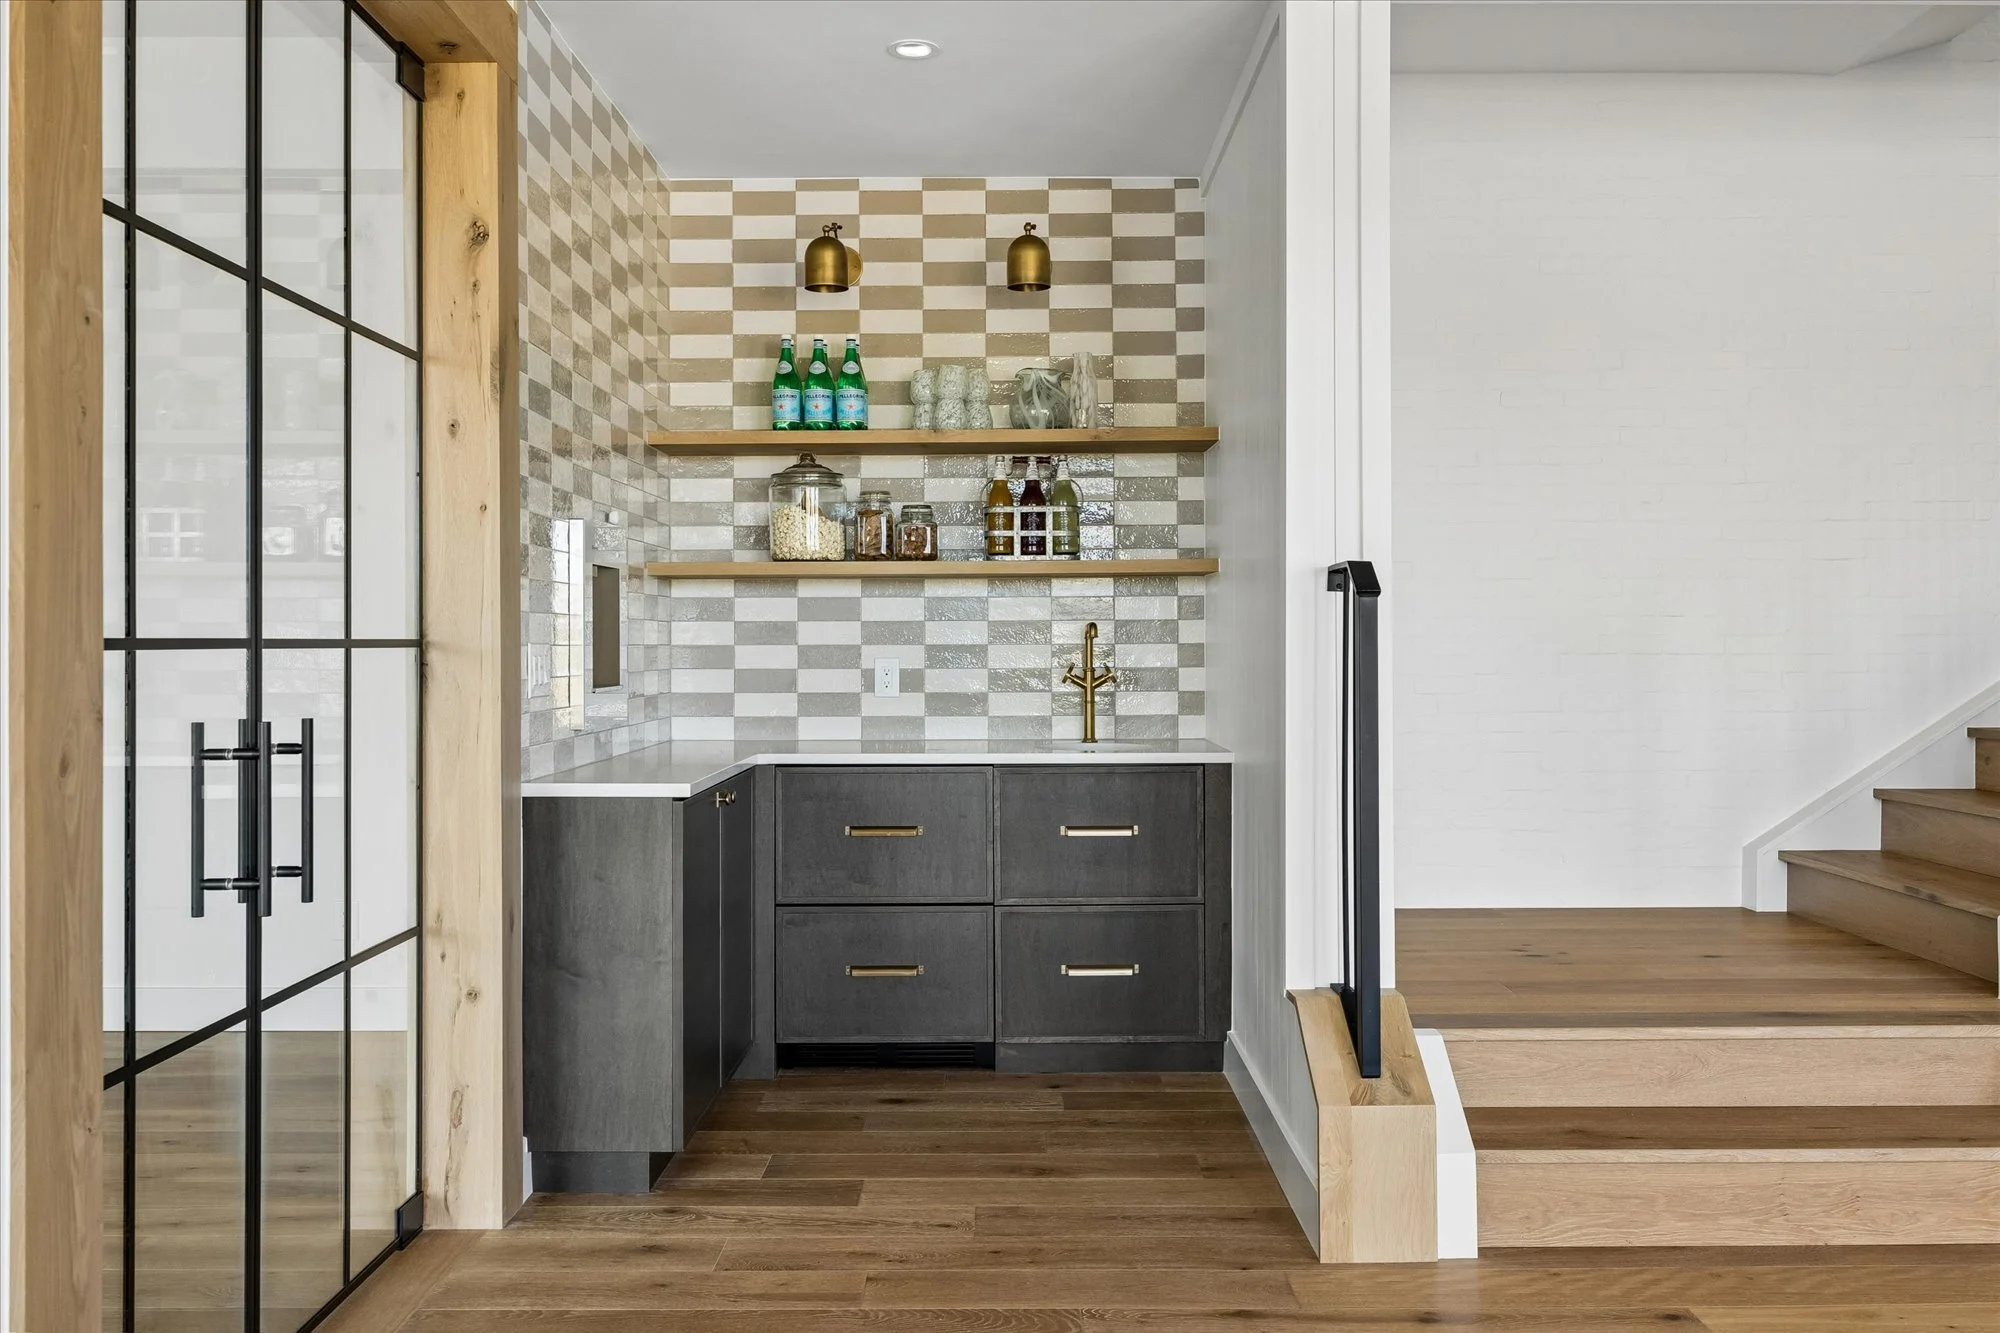
❋ SculleryAround the corner from the kitchen the scullery offers an additional sink, dishwasher and refrigerator along with an appliance garage, open shelving and ample food storage.
❋ Upstairs SuitesUpstairs features two large suites with ensuite bathrooms and walk-in closets, the upstairs also has a separate lounge space for the two suites to enjoy.
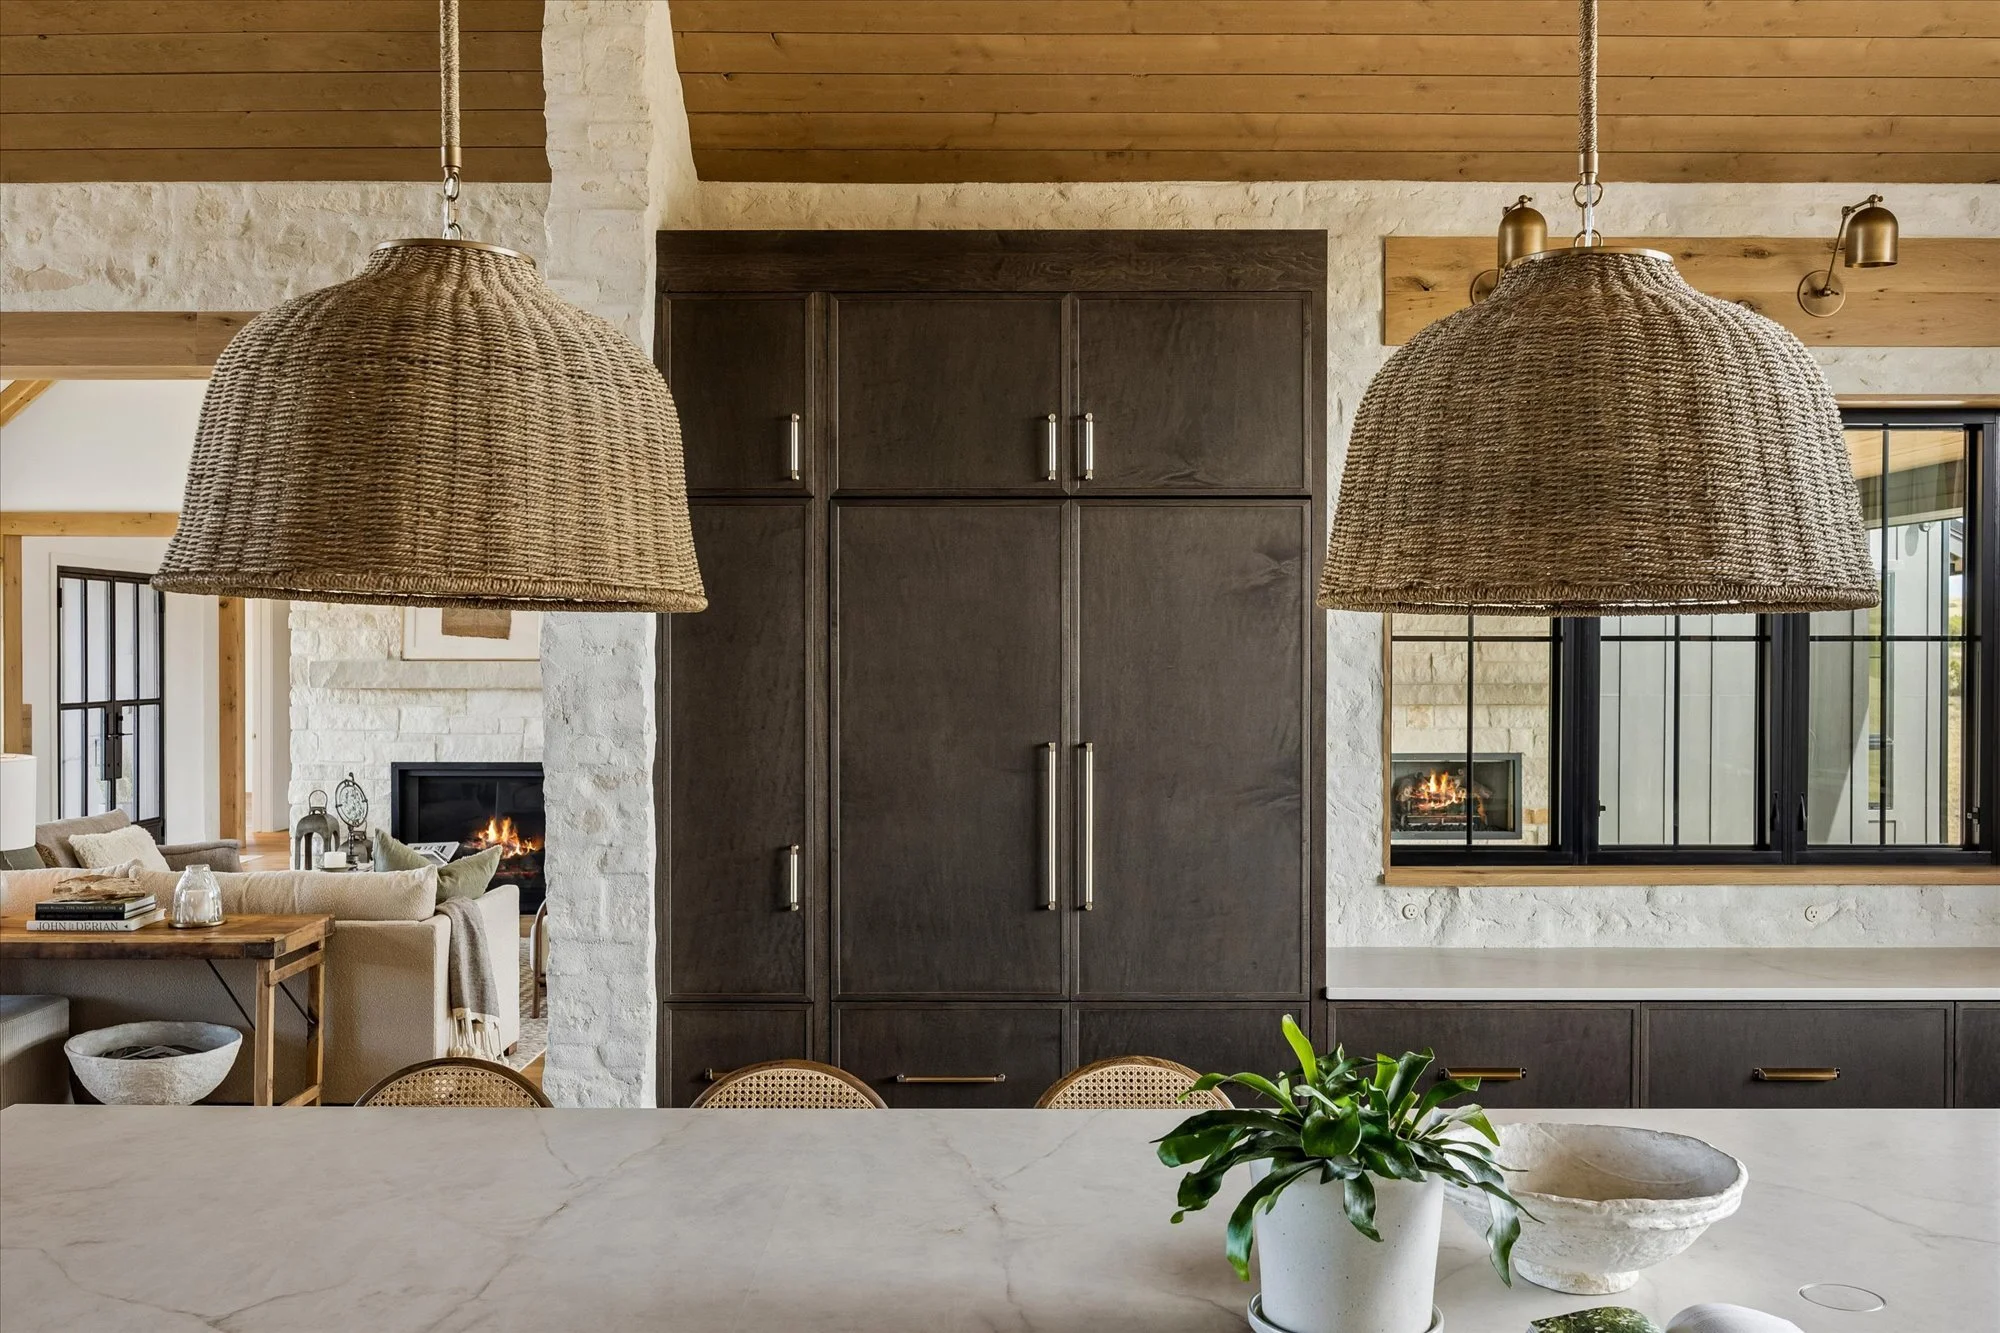
❋ Kitchen Chef’s kitchen with stone walls, tongue & groove ceilings, custom maple cabinets, built-in appliances, wet-bar, custom bookshelf for cookbook collection or open display, zellige tiles behind stove, and white oak flooring.
❋ Primary SuiteThe primary suite is liking stepping into a spa resort. The bedroom features vaulted ceilings, limestone fireplace, amazing views, and access to the back yard through a custom iron door. The primary bathroom features stone walls, vintage door clad linen closet, shower for two with zellige tiles, heated Moroccan tile floors, soaking tub and water closet.